SteveHane

BEDS2
BATHS3 full 1 partial
SQUARE FEET2,482
MLS#1898513
STATUSActive
PROPERTY TYPEResidential - Single Family
SUBDIVISIONHeritage Green
SCHOOLKings
Property Description
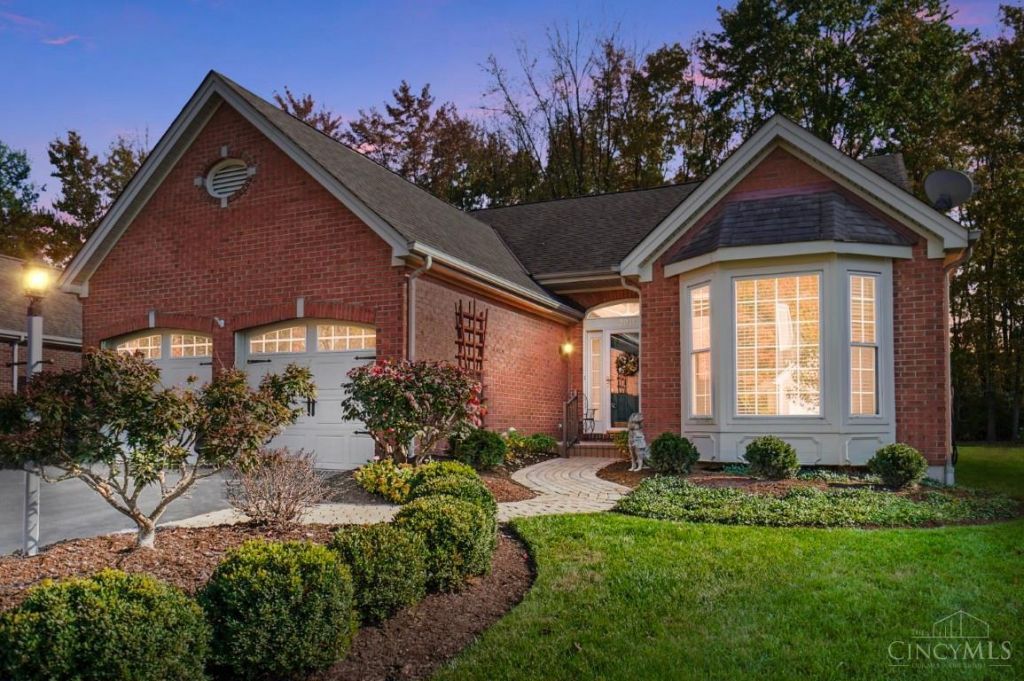
Awesome home located on a cul-de-sac lane in the very desirable Villages of Heritage Green. Enjoy your deck overlooking a wonderful level, well landscaped backyard and the wooded green space beyond. Inside you will be impressed by the gleaming hardwoods throughout the entire main floor, full gourmet kitchen, and spacious well-designed floorplan. The finished lower level features a large family room with dry bar, study and additional room outfitted as a spare bedroom. Homeowners fee covers lawn mowing/trimming, fertilizing, front flower bed maintenance (trimming and mulching), gutter cleaning and snow removal. Residences also enjoy the Clubhouse, heated swimming pool, tennis/pickleball courts, playground, beautiful fishing ponds, and sidewalks. WELCOME HOME.....
Property Features
Property Type: Residential - Single Family
Basement: Yes
Basement: Full
Cooling: Central Air
Fireplaces: 1
Garage: 2
Heating: Forced Air, Gas
Home Style: Transitional
Lot Size: 0.17 Acres
Roof Type: Shingle
Stories: 1.0
Taxes: $6,136
Year Built: 1988
Amenities
9Ft + Ceiling
Cathedral Ceiling
Feature Descriptions
Appliances: Oven/Range, Dishwasher, Refrigerator
Association Includes: SnowRemoval, AssociationDues, Clubhouse, LandscapingUnit, PlayArea, Pool, Tennis
Association Name: Towne Properties
Basement Fatures: Finished - Full, Wall to Wall Carpet
Exterior: Brick, Vinyl Siding
Family Room: Dry/Wet Bar, Wall-to-Wall Carpet, Window Treatment
Fireplace Features: Gas
Flex Rooms: Bedroom, Exercise Room
Foundation: Poured
Garage/Carport: Built in, Oversized, Front
Gas: Natural
HOA Fee: 203/Monthly
HOA Y/N: 1
Kitchen: Marble/Granite/Slate, Walkout, Island, Window Treatment, Wood Cabinets, Wood Floor
Lot Dimensions: 40x3x139x69x124
Mechanical Systems: Sump Pump w/Backup, Humidifier
Miscellaneous: Attic Storage
Parcel #: 1620155014
Parking: On Street, Driveway
Primary Bathroom: Marb/Gran/Slate, Shower
Primary Bedroom: Bath Adjoins, Dressing Area, Wall-to-Wall Carpet
Public Transportation: Warren County Transit
Rooms Total: 10
Sewer: Public Sewer
Smart Technology: Garage Door Opener, HVAC
Special View Info: Woods
SQFT Basement: 1050
Study: Wall-to-Wall Carpet
Tax Abatement: No
Water: Public
Water Heater: Gas
Window Features: Slider, Vinyl/Alum Clad
Room Sizes
Primary Bedroom: 13 X 16 Level - 1
Bedroom 2: 11 X 14 Level - 1
Dining Room: 12 X 13 Level - 1
Entry: 8 X 8 Level - 1
Family Room: 15 X 20 Level - Lower
Living Room: 19 X 21 Level - 1
Laundry Room: 6 X 6 Level - 1
Study/Den: 9 X 12 Level - Lower
Local Schools
School District: Kings
Listed By / Shown By
Listed By
Agency Name: Comey & Shepherd
Shown By
Agent Name: Steve Hane steve@HomeCentralRealty.com
Agent Phone: (571) 236-3810

Estimate Your Payment
Estimated Payment
$ 2,531.38 per month $1,888.80 Principal & Interest $511.33 Property Tax $131.25 Homeowner's InsuranceChange Payment Information

Privacy Policy / DMCA Notice / ADA Accessibility


This site is hosted, designed and copyright
© 1994 - 2026 by
Delta Media Group, Inc. -- Patent Pending --